Datum Machine
A laser cutting system can look clean while hidden wear reduces accuracy, speed, and safety. Dust may settle inside the extraction path. A small lens mark can produce a rough edge before operators notice the cause. This 2026 maintenance checklist turns those warning signs into practical inspection habits.
Many plant teams ask, “what maintenance is required for laser cutting systems?” The answer depends on the laser source, cutting materials, duty cycle, and manufacturer’s instructions. Still, reliable care usually includes cleaning optics, checking assist-gas pressure, inspecting cooling performance, testing extraction, and reviewing motion-system alignment. Operators should record temperatures, alarms, nozzle condition, and cut quality after each inspection. These simple notes create evidence for troubleshooting and future service decisions.
Details matter. Check the protective window under proper lighting. Wipe approved optical surfaces with the correct materials, not a convenient shop rag. Inspect rails for residue, but avoid applying lubricant unless the equipment manual permits it. Confirm that filters are not overloaded and that cables show no heat damage. Qualified technicians should handle internal electrical work and laser-source service.
No checklist is perfect. A routine can still miss gradual beam drift or unstable gas delivery. That is why maintenance should combine scheduled checks with real cutting samples. Keep a reference test piece nearby. Compare its edge striations, dross, and dimensions over time. Manufacturer guidance, trained personnel, and documented results provide the strongest foundation for dependable performance in 2026.
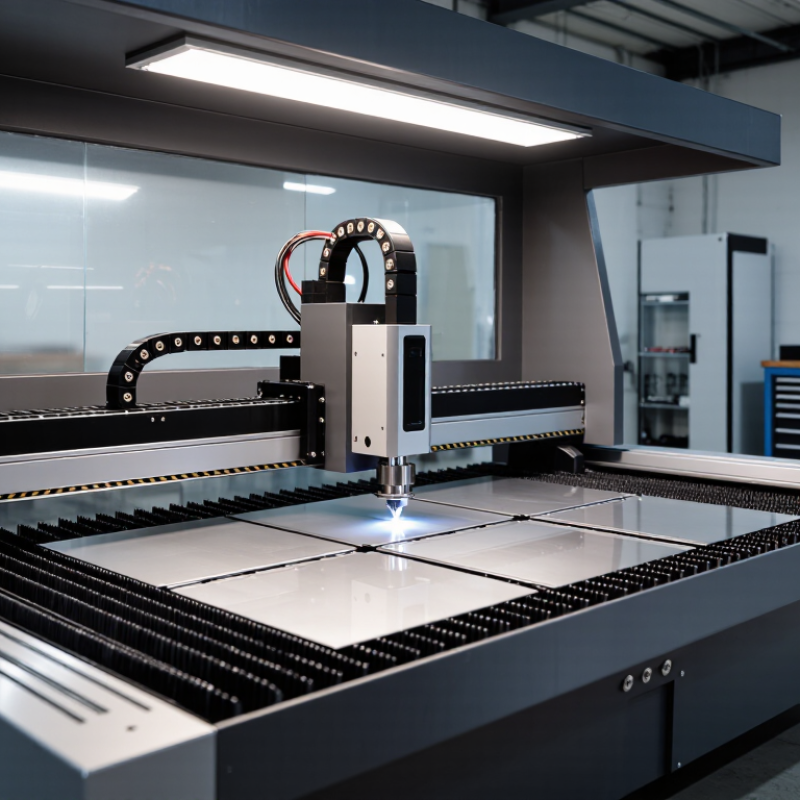
2026 Best Laser Cutting System Maintenance Checklist?
Laser cutting maintenance begins with controlling energy, not polishing optics. OSHA listed lockout/tagout among its ten most frequently cited standards in FY 2024. Before opening panels, isolate electrical power, compressed gas, cooling circuits, and stored pneumatic pressure. Verify zero energy with approved instruments. An emergency stop is not a substitute for isolation.
Inspect the enclosure, door interlocks, viewing windows, beam path, and warning labels every shift. ISO 11553-1 and ANSI Z136.1 provide useful laser safety frameworks. Operators should wear task-appropriate eye protection and keep reflective tools away from exposed beams. Check fume extraction before cutting. A weak airflow can leave smoke around the nozzle and contaminate optics. Small details matter.
Clean lenses and mirrors with approved materials, then record power, focus position, coolant temperature, and gas pressure. Replace damaged seals and clogged filters promptly. Inspect cables for heat marks. Check grounding and residual-current protection during scheduled electrical tests. The U.S. Bureau of Labor Statistics reported 2.6 million nonfatal workplace injuries and illnesses in private industry during 2023. That figure is not laser-specific, but it reinforces a practical point: routine maintenance supports injury prevention.
A checklist can still fail.
Technicians may sign forms without measuring anything. That is the uncomfortable weakness. Use photographs, measured readings, and corrective-action records. Review repeated alarms monthly, because recurring faults often reveal poor alignment, contamination, or overlooked cooling problems.
Daily inspection keeps a laser cutting system predictable and safer to operate. A trained operator should inspect the machine before energizing the laser. Check emergency stops, door interlocks, warning lights, and visible cable damage. Test the exhaust airflow and confirm the work area is free from scraps, dust, and flammable residue.
Keep it practical.
With the system powered down and cooled, wipe the cutting bed and remove debris from the slats. Inspect the lens, protective window, mirrors, and nozzle for smoke film or metal particles. Never touch optical surfaces with bare fingers. Use approved lint-free wipes and cleaning fluid recommended for the optical material. Clean the nozzle opening carefully, because a blocked nozzle can distort the assist-gas stream. Check coolant level, temperature, air pressure, and hose connections. Small leaks often appear before alarms do.
I recommend recording each inspection in a simple maintenance log. Note the date, operator, unusual sounds, dirty optics, and corrective action. This creates useful evidence for troubleshooting and supports consistent training. A checklist is not magic. It can miss a loose fitting or overlook gradual beam-quality changes.
Operators should pause when cuts become rough, sparks behave differently, or smoke removal weakens. Do not keep producing parts to “see if it improves.” That habit wastes material and can hide a developing fault.
Photos of dirty components can also improve handovers, although some teams forget to take them.
A dependable laser cutting system needs a maintenance rhythm, not occasional cleaning after faults appear. Each week, inspect the protective window, focusing lens, mirrors, and nozzle under a bright inspection light. Remove dust with approved, lint-free materials. Never wipe visible particles across coated optics. Check the nozzle opening for dents or heat discoloration. A damaged nozzle can distort the gas stream and reduce cut quality.
Weekly checks should also include assist-gas pressure, hose connections, cooling-fluid level, and exhaust airflow. Watch for bubbles, unusual pump noise, or rising coolant temperature. Clean the worktable and remove metal debris from motion rails. Then test the emergency stop and door interlocks according to site procedures. Keep a dated log. Small changes become easier to detect.
Each month, inspect cable chains, grounding points, electrical connectors, and protective covers for wear. Verify rail lubrication only where the equipment manual permits it. Over-lubrication can attract abrasive dust. Examine the chiller filter and clean it carefully. Measure beam alignment and cutting performance with a controlled test pattern, preferably by trained service personnel. I have seen operators postpone this test because production looked normal. That assumption can hide gradual energy loss. Record power readings, edge quality, and gas consumption for comparison. Replace filters, windows, or seals when measurements and inspection support the decision, rather than relying only on appearance.
A reliable laser cutting system needs calibration records, not verbal assurance. Check beam alignment, focal offset, nozzle centering, and table level during every scheduled service. Use a calibrated power meter and record readings at defined output levels. ISO 230-2:2014 recommends repeatable positioning tests, which can expose axis errors before they appear as tapered edges. The U.S. Department of Energy’s Operations & Maintenance Best Practices Guide estimates that disciplined maintenance can reduce operating costs by 5–20% in suitable facilities. Small corrections can protect expensive materials.
Software checks deserve equal attention. Review controller alarms, motion parameters, access permissions, backups, and version history. Confirm that cutting libraries match the installed material thickness and assist-gas settings. Check clock synchronization too; inconsistent timestamps can make fault analysis confusing. A clean backup should be restored on a test workstation, not merely stored. That step is often skipped.
Performance verification should use a repeatable test coupon. Measure kerf width, corner quality, hole roundness, cut speed, and heat-affected edges. Compare results with baseline values from commissioning. NIST Technical Note 1297 stresses that measurement uncertainty must accompany reported results, so record tools, operators, temperature, and sampling conditions. One imperfect test does not prove failure. It may expose poor setup, worn optics, or an unrealistic baseline. Recheck it. Calibration without documented evidence is only a confident guess.
| Maintenance Area | Task | Recommended Frequency | Inspection or Test Method | Acceptance Criteria | Required Record | Priority |
|---|---|---|---|---|---|---|
| Safety | Inspect the enclosure, access doors, viewing window, interlocks, emergency-stop buttons, and warning indicators. | Before each shift and after any repair | Perform a documented functional test without bypassing safety devices. | Doors and interlocks stop or inhibit laser operation; emergency-stop devices function correctly; no damaged panels or windows are present. | Safety inspection log and corrective-action record | High |
| Optics | Inspect and clean the focusing lens, protective window, mirrors, and beam-delivery components where applicable. | Daily visual inspection; clean as required | Use approved lint-free materials and optical cleaning procedures under suitable lighting. | No visible contamination, cracks, coating damage, or residue that could reduce beam quality or cause overheating. | Optics condition, cleaning date, and replacement history | High |
| Assist Gas | Check gas supply pressure, hose condition, regulators, valves, filters, and nozzle gas flow. | Daily; verify before material changes | Compare pressure and flow readings with the approved process setup and check all connections for leaks. | Pressure and flow are stable and within the qualified process range; no leaks, kinks, or damaged fittings are found. | Gas type, pressure, flow, and leak-test result | High |
| Cutting Head | Inspect nozzle alignment, nozzle wear, ceramic ring condition, height-sensing components, and collision protection. | Daily and after a head collision | Perform visual inspection, nozzle centering test, and height-sensor verification using the machine procedure. | Nozzle is centered and undamaged; sensing system responds consistently; collision protection is operational. | Nozzle size, centering result, sensor result, and replacement date | High |
| Calibration | Verify X-, Y-, and Z-axis homing, travel accuracy, repeatability, and coordinate alignment. | Monthly and after mechanical service | Run the machine calibration routine and verify positions with calibrated measurement equipment. | Measured error and repeatability remain within the machine’s documented tolerance or the site’s approved process tolerance. | Calibration date, instrument ID, measured values, and approval | High |
| Beam Alignment | Check beam path alignment where the system design requires adjustable beam delivery. | Monthly or after optical-system maintenance | Use the manufacturer-approved alignment target or diagnostic method at multiple positions in the working envelope. | Beam remains centered and stable across the specified travel range; no abnormal thermal marking or beam drift is observed. | Alignment test result and any adjustment performed | High |
| Laser Source | Review source operating hours, alarms, temperature, cooling status, and output-power trend. | Weekly review; formal verification quarterly | Check system diagnostics and compare measured output with the approved baseline using a suitable calibrated power meter when required. | No recurring source alarms; operating temperature is stable; output remains within the established maintenance limit. | Operating hours, alarm history, temperature, and power trend | High |
| Cooling System | Check coolant level, temperature, flow, filters, hoses, heat exchanger, and signs of leakage. | Daily visual check; monthly detailed inspection | Review chiller or cooling-unit readings and inspect connections, filters, and coolant condition. | Coolant temperature and flow remain within the approved operating range; no leaks, blockages, or contamination are present. | Coolant readings, filter condition, and service actions | High |
| Motion System | Inspect linear guides, racks, pinions, ballscrews, belts, couplings, and lubrication points. | Weekly visual check; lubricate according to the service schedule | Check for unusual noise, vibration, backlash, contamination, loose fasteners, and insufficient lubrication. | Motion is smooth and repeatable; no abnormal noise, excessive play, binding, or visible damage is detected. | Lubricant type, lubrication date, inspection findings, and repairs | Medium |
| Worktable and Extraction | Clean the cutting bed, slats, support surfaces, extraction ducts, filters, and collection areas. | Daily cleaning; weekly detailed inspection | Remove slag and debris, inspect airflow paths, and check extraction performance during operation. | Workpiece support is level and unobstructed; extraction removes smoke effectively; no excessive buildup creates a fire or quality risk. | Cleaning date, filter condition, and airflow observations | High |
| Electrical System | Inspect cables, connectors, control cabinets, cooling fans, grounding, and visible signs of overheating. | Monthly; electrical safety test at the required interval | Conduct a visual inspection with power isolated where necessary and use qualified personnel for electrical measurements. | No exposed conductors, loose connections, overheating marks, damaged insulation, or grounding defects are present. | Electrical inspection report and isolation permit where applicable | High |
| Software and Controls | Review controller alarms, software version, machine parameters, user permissions, backups, and change history. | Weekly review; after every authorized software change | Export a current configuration backup and compare critical parameters with the approved master record. | No unresolved critical alarms; approved software and parameters are in use; backups are readable and stored securely. | Version number, backup location, alarm review, and change approval | High |
| Software and Controls | Verify the nesting or programming workflow, material database, cutting parameters, post-processor output, and file revision control. | Monthly and whenever process data is revised | Run a controlled test file and confirm that units, kerf compensation, lead-ins, pierce settings, and material parameters are correct. | Program output matches the approved drawing and process sheet; no unintended scaling, rotation, compensation, or parameter changes occur. | Test-file ID, revision, material, parameter approval, and result | Medium |
| Performance Verification | Run a standardized test coupon covering straight cuts, small holes, corners, contours, and piercing. | Monthly and after major maintenance | Cut the approved test pattern using a controlled material grade and thickness, then inspect the result. | Cut edges, dimensions, hole quality, dross, taper, heat-affected area, and piercing performance meet the qualified process limits. | Material certificate, process settings, inspection results, and photographs if required | High |
| Dimensional Accuracy | Verify finished-part dimensions, hole diameter, positional accuracy, squareness, and edge taper. | Monthly or according to the quality plan | Measure the test coupon with calibrated gauges, calipers, a coordinate measuring system, or another approved instrument. | Results meet the drawing tolerances and the machine’s documented accuracy capability. | Measurement report, instrument ID, tolerance, and disposition | High |
| Fire Prevention | Inspect combustible residue, slag containers, extraction filters, fire-detection devices, and portable extinguishing equipment. | Before each shift; formal inspection monthly | Remove accumulated residue and verify that detection and fire-response equipment is accessible and within inspection date. | No uncontrolled combustible buildup is present; fire equipment is accessible, identified, and serviceable. | Fire-safety checklist and residue disposal record | High |
| Documentation | Review maintenance records, calibration certificates, open work orders, spare-part inventory, and overdue actions. | Monthly management review | Compare completed records with the preventive-maintenance schedule and confirm that corrective actions have owners and due dates. | Records are complete and traceable; overdue high-risk actions are escalated before production continues. | Maintenance dashboard, action register, and sign-off | Medium |
| Operator Readiness | Confirm that operators understand startup, shutdown, alarm response, optical handling, gas safety, and emergency procedures. | At onboarding and at least annually | Review training records and conduct a practical competency check using the approved operating procedure. | Authorized operators demonstrate safe operation and correctly respond to routine alarms and emergency conditions. | Training record, competency result, and authorization date | Medium |
A reliable laser cutting system needs more than a clean lens and a scheduled service visit. In daily production, technicians should record cut quality, alarm codes, gas pressure, cooling temperature, and unusual vibration. A thin, uneven kerf may indicate dirty optics, poor focus, unstable gas flow, or worn motion components. Check one variable at a time. This prevents guesswork.
When a fault appears, stop and make the area safe before opening covers or touching electrical parts. Follow the equipment manual and site safety procedures. Record the material, thickness, program settings, ambient temperature, and exact time. Add photographs of the nozzle, lens condition, and finished edge. These details help qualified technicians identify patterns instead of replacing parts blindly. Some records will be incomplete. That is a useful warning, not a reason to hide them.
Review records weekly and inspect trends monthly. Rising cooling temperatures, repeated axis alarms, or longer setup times can signal gradual failure. Set maintenance intervals by operating hours, contamination levels, and workload, rather than calendar dates alone. Keep service history, replaced-part details, calibration results, and technician observations in one controlled log. Assign an owner and a backup reviewer. Include spare consumables, training refreshers, and a realistic shutdown window. Leave room to revise the plan. Real machines rarely follow perfect schedules.
Typical baseline intervals for routine maintenance tasks. Actual schedules should be adjusted according to operating hours, material type, dust load, assist-gas quality, and the equipment manual.
Frequent cleaning of nozzles and optics helps maintain beam quality and cut consistency. Filters, cooling systems, motion components, and alignment should be documented after each service to support troubleshooting and long-term maintenance planning.
Check emergency stops, door interlocks, warning lights, and visible cable damage. Test exhaust airflow. Keep the area clear.
Power down and cool the system first. Wipe the bed and remove debris from the slats. Dust can hide small problems.
Inspect the lens, window, mirrors, and nozzle for smoke film or metal particles. Never touch optical surfaces with bare fingers. Use lint-free wipes and suitable cleaning fluid.
A blocked nozzle can distort assist-gas flow and damage cut quality. Check its opening for particles. Small defects matter.
Record cooling temperature, coolant level, air pressure, hose condition, alarms, and unusual sounds. Add the date and operator. Some details may be missed, but missing records should be corrected.
Pause production and inspect the system. Do not continue making parts to see whether quality improves. That wastes material and can conceal a developing fault.
Record material, thickness, settings, room temperature, exact time, and alarm codes. Photograph the nozzle, optics, and finished edge. One variable at a time.
Review records weekly and study trends monthly. Use operating hours, contamination, and workload, not calendar dates alone. Assign an owner, keep a backup reviewer, and allow revisions. Real machines rarely follow perfect schedules.
A reliable laser cutting system depends on a structured maintenance routine that protects operators, preserves cutting quality, and reduces unexpected downtime. This guide explains what maintenance is required for laser cutting systems, beginning with essential safety checks, workspace inspections, ventilation verification, and proper cleaning practices. Daily tasks include removing dust and residue, checking lenses and protective windows, inspecting cables and connections, and confirming that cooling and air-assistance systems operate correctly.
It also covers weekly and monthly maintenance for key components, including lubrication, filter replacement, alignment checks, and inspection of motion systems. Calibration, software reviews, and performance testing help maintain accuracy and consistent output. Finally, the guide outlines practical troubleshooting methods, maintenance records, spare-part planning, and long-term service schedules. By following a clear checklist and documenting every inspection, users can identify early warning signs, improve equipment reliability, support safer operation, and extend the effective service life of the entire laser cutting system.
