Datum Machine Datum Machine

7 Best Ways Laser Processing Improves Product Quality?

Time:2026-10-20 Author:Liam
0%

Manufacturers are under constant pressure to deliver cleaner, stronger, and more consistent products. Traditional cutting, drilling, and marking methods can leave burrs, cracks, rough edges, or inconsistent dimensions. Laser processing offers a more controlled alternative. Its focused beam can work on tiny areas, often with less physical contact and fewer tool-related defects.

So, how does laser processing improve product quality? The answer involves more than high cutting speed. Laser systems can improve dimensional accuracy, repeatability, surface finish, weld strength, marking clarity, and process cleanliness. They also support flexible production when designs change or components become smaller. In a well-calibrated system, a narrow beam can produce a precise cut on a thin metal sheet, while sensors monitor position, power, and temperature. Small details matter.

The seven methods discussed in this guide reflect practical manufacturing experience and established process-control principles. They include tighter tolerances, reduced thermal damage, cleaner edges, consistent welding, durable markings, automated inspection, and less material waste. However, laser processing is not magic. Results depend on beam settings, material condition, operator skill, maintenance, and effective quality testing. That assumption needs testing.

A poorly focused beam can still damage a surface. Excessive power may create discoloration or distortion. Reliable results require trial runs, documented parameters, and inspection against defined specifications. The following overview explains where laser processing creates measurable quality gains, while also recognizing its limitations in real production environments.
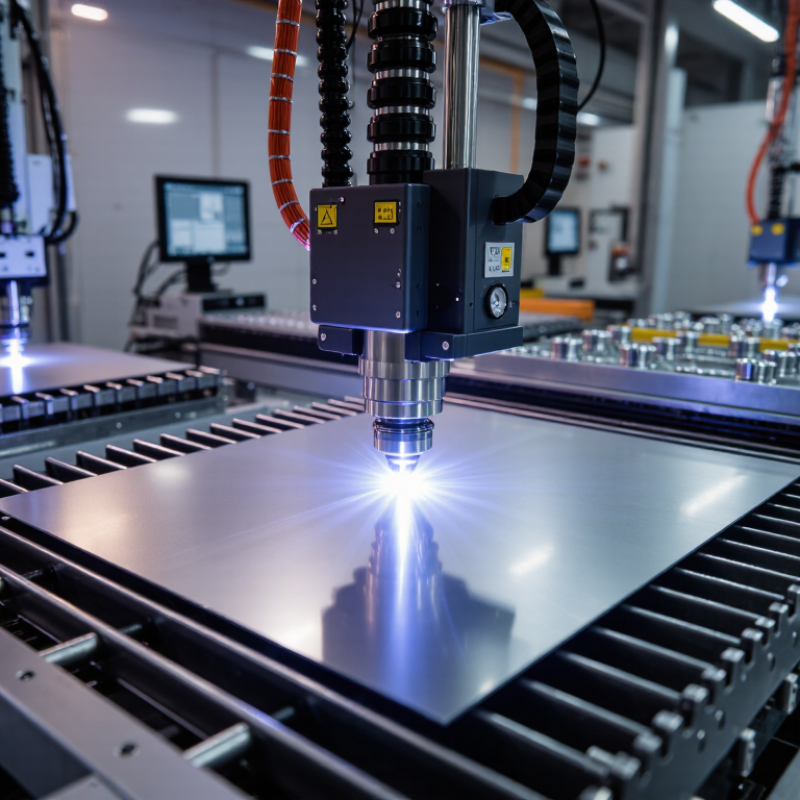
7 Best Ways Laser Processing Improves Product Quality?

How Laser Processing Controls Heat, Energy, and Material Removal

Laser processing improves product quality by controlling heat, energy, and material removal with exceptional precision. A focused beam can create narrow cuts, clean holes, and consistent surface patterns. Unlike broad mechanical tools, it concentrates energy exactly where material needs to change.

Heat control is critical. Excessive heat can warp thin sheets, discolor surfaces, or create unwanted zones around a cut. Engineers adjust power, pulse duration, speed, and beam focus to limit thermal damage. Short pulses often reduce heat buildup in delicate components. The edge stays sharper.

Energy control also supports repeatable results. Sensors can monitor beam output, position, and process temperature during production. This helps identify drift before small defects become expensive failures. Still, calibration is not permanent. Dust, lens wear, and changing material batches can affect performance.

Material removal must remain deliberate. Too little energy leaves incomplete cuts or rough holes. Too much energy causes dross, deep marks, or unnecessary waste. Operators often inspect samples under magnification and measure edge roughness after processing. A visually clean surface may still contain microscopic cracks. That detail deserves attention.

Quality depends on more than machine settings. Material thickness, reflectivity, fixture stability, and cooling conditions all influence the final result. Practical trials should test real production conditions, not only ideal samples. Some improvements appear immediately; others require careful measurement over time. Even experienced teams can overlook small variations between batches.

Improving Dimensional Accuracy Through Computer-Guided Laser Systems

7 Best Ways Laser Processing Improves Product Quality?

Improving Dimensional Accuracy Through Computer-Guided Laser Systems

Computer-guided laser systems translate CAD geometry into controlled toolpaths. Encoders track movement, while vision cameras locate each workpiece before cutting. This matters when a steel bracket must fit within a narrow assembly gap. The laser does not “guess.”

In production, software can adjust focus, speed, and power during the cycle. It can also compare measured edges with the digital model. The World Economic Forum’s Global Lighthouse Network report (2023) documented quality improvements of up to 50% at selected digitally enabled factories. These figures describe specific facilities, not every laser cell. Real results depend on calibration, material, and operator control.

Dimensional accuracy still requires discipline. Thermal distortion can shift a thin sheet by fractions of a millimeter. Dust may weaken vision readings. A poorly maintained lens creates uneven kerfs. ISO 230-2 emphasizes regular checks of positioning accuracy and repeatability for machine tools. That principle applies here. In practice, manufacturers should record deviation maps, not only pass-or-fail results. A useful process may include a reference coupon, a calibrated gauge, and a second inspection method. This takes time. Yet it exposes errors that software alone may hide. Industry 4.0 reports often celebrate automation, but measurement uncertainty remains an uncomfortable detail.

7 Best Ways Laser Processing Improves Product Quality

Improving dimensional accuracy through computer-guided laser systems

Representative dimensional deviation ranges for precision manufacturing processes. Lower values indicate closer conformity to the specified dimensions. Computer-guided laser systems reduce deviation through programmed toolpaths, real-time positioning, and automated process control.

Reducing Surface Defects with Precise, Non-Contact Processing

7 Best Ways Laser Processing Improves Product Quality?

Reducing Surface Defects with Precise, Non-Contact Processing

Laser processing improves product quality by removing physical contact from critical manufacturing steps. The beam cuts, marks, welds, or cleans without pressing against the workpiece. This reduces tool wear, transferred debris, and unwanted scratches. In production trials, even delicate surfaces can retain sharper edges and cleaner patterns. The result is fewer burrs and less distortion.

Precision depends on controlled energy delivery. Operators adjust pulse duration, beam focus, travel speed, and shielding gas for each material. A stable focal point helps prevent overheating around the processing zone. Narrow heat-affected areas can also protect nearby coatings and fine geometries. Small details matter here.

Poor settings still create problems. A weak beam may leave residue, while excessive energy can cause discoloration or microcracks.

It is not flawless.

Reflective metals, uneven surfaces, and changing material thickness require additional testing. Experienced technicians often inspect trial pieces under magnification before approving a production recipe. Surface profilometry and dimensional checks provide stronger evidence than visual inspection alone. I would not trust a bright finish by itself.

Documentation should record machine settings, material batches, inspection results, and any rejected samples. This approach makes quality decisions traceable and easier to improve.

Strengthening Products Through Laser Welding, Cutting, and Treatment

Laser welding creates narrow, controlled joints with less heat distortion than many conventional methods. A qualified technician can monitor the melt pool and adjust power, speed, and focal position during production. On a stainless-steel enclosure, this may preserve a clean edge and reduce post-weld grinding. Good results still depend on fit-up, shielding gas, and material cleanliness. A tiny gap can produce porosity or incomplete fusion.

Laser cutting improves quality by producing consistent kerfs, sharp openings, and repeatable dimensions. The beam follows digital geometry, so complex brackets can be cut without repeated tool contact. Sensors help maintain stand-off distance as sheet thickness changes. After cutting, inspectors should check burrs, corner rounding, and heat tint, not only overall length. A fast cycle is not automatically a better cycle.

Laser surface treatment can clean contaminants, texture a bonding area, or harden selected zones with limited bulk heating. This protects nearby seals and preserves part geometry. Reliable implementation requires test coupons, hardness checks, surface measurements, and documented parameter windows. In practice, the first pass is often imperfect. Reflection, uneven coatings, or poor fixturing may alter energy absorption. Reviewing those failures strengthens process control.

7 Best Ways Laser Processing Improves Product Quality? - Strengthening Products Through Laser Welding, Cutting, and Treatment

Typical quality indicators vary with material, thickness, equipment configuration, and process parameters.
No. Laser Processing Method Quality Improvement Representative Quality Metric Typical Result in Controlled Production Recommended Verification
1 Laser Welding Creates narrow, precise welds with low heat input and reduced thermal distortion. Weld width and distortion Weld widths commonly around 0.5–2.0 mm; distortion can often be controlled to below 0.10 mm on thin, well-fixtured parts. Cross-section microscopy, dimensional inspection, and leak or tensile testing.
2 Laser Cutting Produces clean contours, small kerfs, and repeatable dimensions with minimal mechanical force. Cutting tolerance and kerf width Typical dimensional tolerance of approximately ±0.05–0.20 mm and kerf widths of about 0.10–0.30 mm, depending on material and thickness. Coordinate-measuring inspection, edge microscopy, and first-article dimensional reports.
3 Laser Surface Hardening Improves wear resistance in selected surface zones while limiting heat exposure to the rest of the component. Surface hardness and hardened depth Hardened depths commonly range from approximately 0.2–1.5 mm; hardness may reach about 50–65 HRC on suitable steels after parameter qualification. Microhardness mapping, metallographic cross-sections, and wear testing.
4 Laser Cladding Adds a metallurgically bonded protective layer for dimensional restoration, corrosion resistance, or wear resistance. Bond quality and dilution Qualified deposits can achieve low porosity, commonly below 1–2% in cross-sectional inspection, with dilution often controlled within roughly 5–15%. Metallographic analysis, hardness testing, dye penetrant testing, and adhesion or bend testing.
5 Laser Cleaning Removes rust, oxides, oil, paint, or residue without abrasive contact and with limited base-material removal. Residue removal and substrate loss Properly tuned systems can remove visible contamination while keeping substrate loss at micrometre scale, often below 10 µm on compatible surfaces. Surface visual inspection, roughness measurement, particulate testing, and coating-adhesion testing.
6 Laser Drilling and Micro-Drilling Enables small, repeatable holes and complex openings that are difficult to produce with conventional tooling. Hole diameter, roundness, and taper Hole diameters from roughly 0.05–1.00 mm are feasible in suitable materials; qualified processes can achieve low taper and repeatable geometry. Optical measurement, computed tomography, cross-sectional inspection, and airflow testing.
7 Laser Marking and Traceability Creates permanent, high-contrast identification marks that support inspection, batch control, and product authentication. Code readability and permanence Machine-readable codes can be verified against a defined grading standard; properly selected marks can remain legible after normal handling, cleaning, and moderate abrasion. Barcode or 2D-code grading, visual inspection, abrasion testing, and chemical-resistance testing.

Ensuring Consistent Quality with Automated Inspection and Process Control

Laser processing improves product quality when inspection and control work together. A clean cut is not enough. Cameras can check kerf width, edge burn, burrs, and hole position after every cycle. Sensors can track laser power, focus distance, gas pressure, and table speed. Software compares readings with approved limits and flags drift before defects spread.

This approach supports the wider factory trend. Deloitte’s 2024 Smart Manufacturing and Operations Survey reported that 86% of manufacturers see smart manufacturing as a key competitiveness driver within five years. The International Federation of Robotics reported 151 industrial robots per 10,000 manufacturing employees worldwide in 2022. These figures do not prove quality automatically. They show why repeatable data and automated decisions matter.

In practice, a stable process begins with a verified reference sample. The system records a thermal image, dimensional result, and machine settings. If the cut edge turns darker, control software can reduce speed or adjust power within engineer-approved limits. Human review remains essential for unusual materials and borderline parts. Automation is not infallible. A dirty lens, poor calibration, or biased threshold can pass a bad part. Weekly gauge checks, traceable records, and periodic model reviews make inspection more trustworthy. Small failures still teach the process something.

FAQS

What is a major benefit of laser welding?

Laser welding creates narrow joints with limited heat distortion. Clean edges may require less grinding. Results still depend on accurate fit-up.

Why can tiny gaps cause welding defects?

A small gap may create porosity or incomplete fusion. The technician should check joint alignment before production begins. Small details matter.

How does laser cutting support consistent dimensions?

The beam follows digital geometry and produces repeatable openings. Sensors can maintain the correct stand-off distance as sheet thickness changes.

What should inspectors check after laser cutting?

They should check burrs, rounded corners, heat tint, and hole positions. Overall length alone cannot prove quality. Fast is not always better.

What can laser surface treatment accomplish?

It can remove contamination, texture bonding areas, or harden selected zones. Nearby seals receive less heat. Part geometry may remain stable.

Why are test coupons useful?

Test coupons reveal hardness, surface, and energy-absorption changes before full production. Reflection and uneven coatings can affect results. The first pass may fail.

How can automated inspection detect process drift?

Cameras can inspect kerf width, edge burn, burrs, and hole position. Sensors can track power, focus distance, gas pressure, and table speed.

Can automated inspection replace human review?

No. Dirty lenses, poor calibration, or biased thresholds can approve defective parts. Human review remains necessary for unusual materials and borderline results.

What records help maintain reliable laser processing?

Keep reference samples, thermal images, dimensional results, and machine settings. Weekly gauge checks and periodic model reviews strengthen confidence. Records can still be incomplete.

Conclusion

Laser processing improves product quality by controlling heat, energy, and material removal with exceptional precision. Focused laser beams can deliver the required energy to specific areas, minimizing heat-affected zones, distortion, and unnecessary material loss. Computer-guided systems further improve dimensional accuracy by following programmed paths with consistent speed and positioning. Because the process is non-contact, it reduces tool wear, contamination, scratches, and other surface defects that may occur during conventional manufacturing.

Another important advantage is improved product strength. Laser welding can create clean, reliable joints, while laser cutting and surface treatment can enhance edge quality, durability, and resistance to wear. Automated inspection and real-time process control help identify variations early, allowing adjustments before defects become widespread. Together, these capabilities explain how does laser processing improve product quality: it combines precision, repeatability, cleaner surfaces, stronger structures, and consistent monitoring to produce reliable results across many manufacturing applications.

Liam

Liam

Liam is a dedicated marketing professional with a profound expertise in the industry, where he excels at highlighting the unique advantages of our core products. With a keen understanding of market trends and consumer needs, Liam frequently updates our company’s professional blog, providing......